
Address
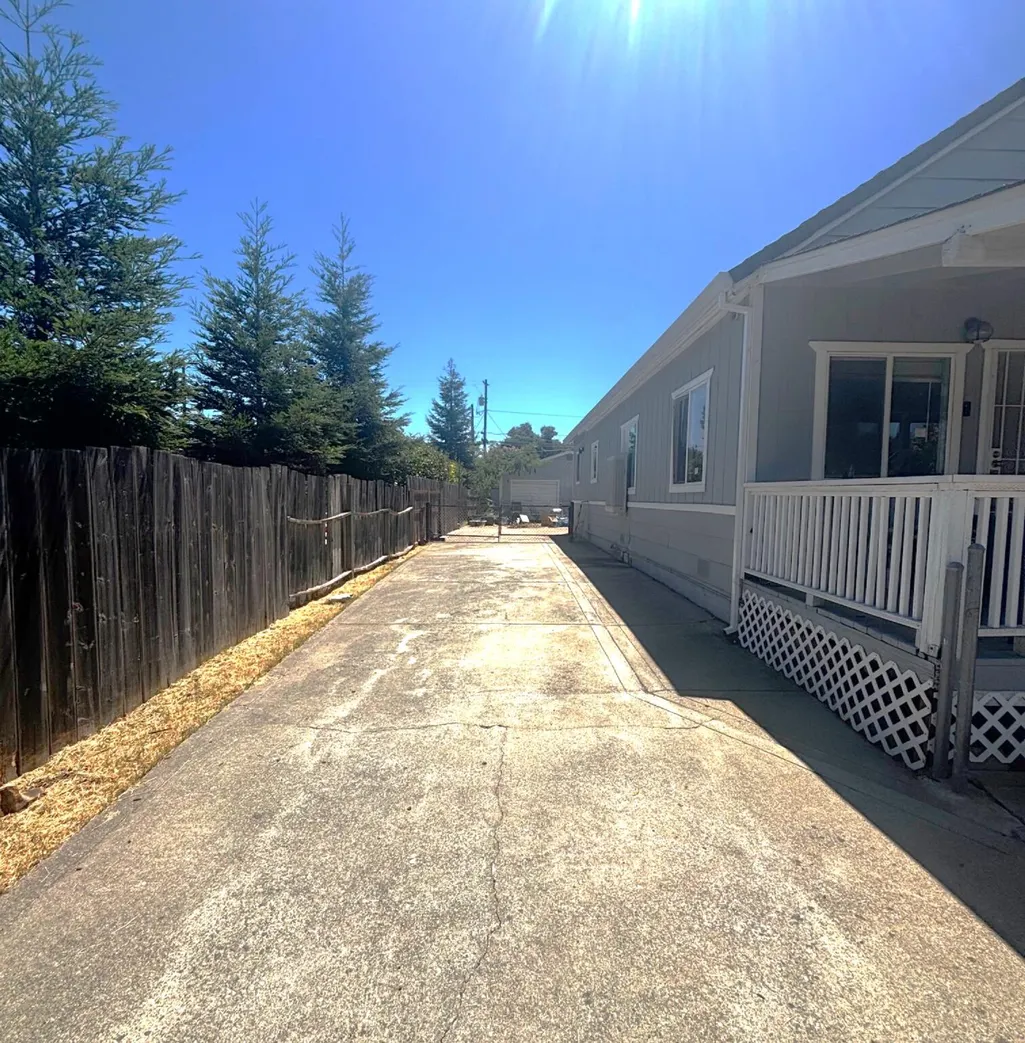
4156 Fort Peck Street, Shasta Lake, CA
Price
$ 260,000
Property Attributes
- MLS#263678
- TypeSingle Family
- Listing Status UActive Under Contract
- CountyShasta
- CityShasta Lake
- Area31 - Shasta Lake City
- Zip96019
- StyleCraftsman
- Year Built1958
- Price$ 260,000
- Bedrooms3
- Full Bathrooms2
- Half Bathrooms0
- Sqr Footage1152
- Lot Size0.13 Acres
Data Source:
Shasta AOR MLS (SAOR)
Property Description
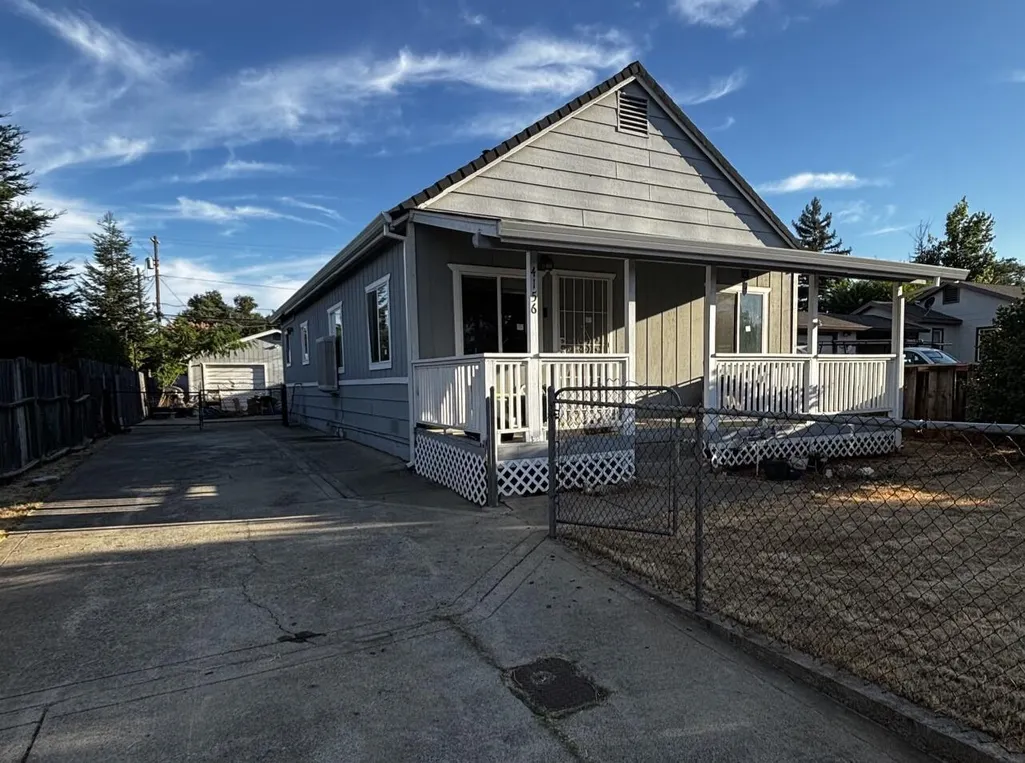
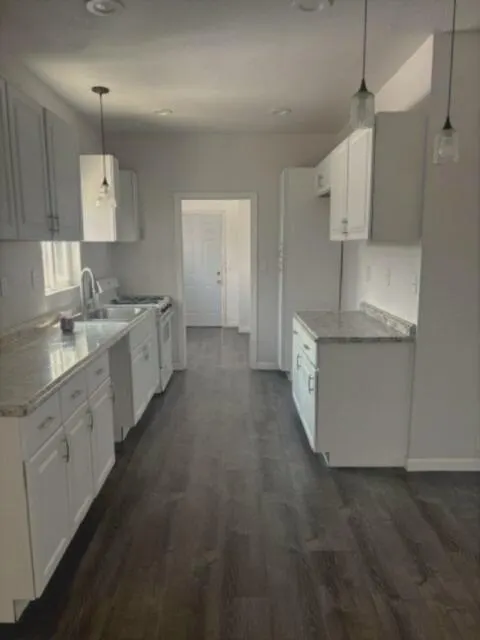
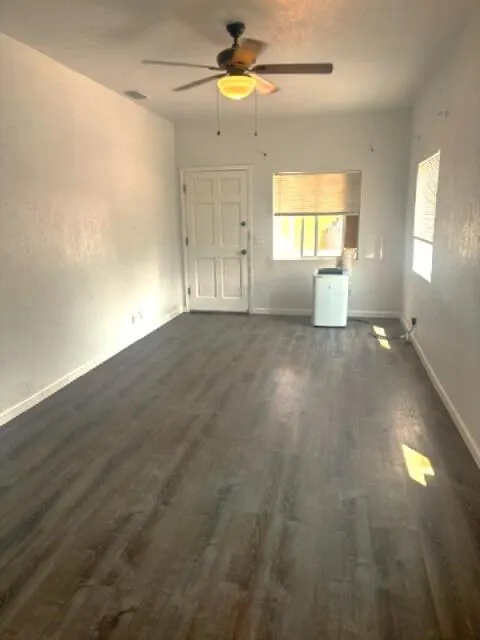
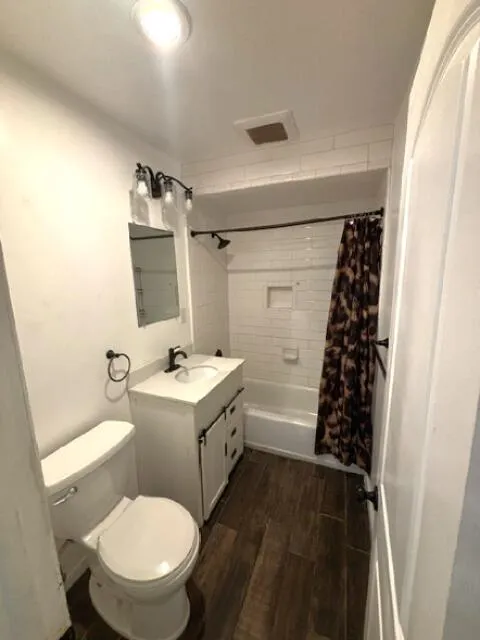
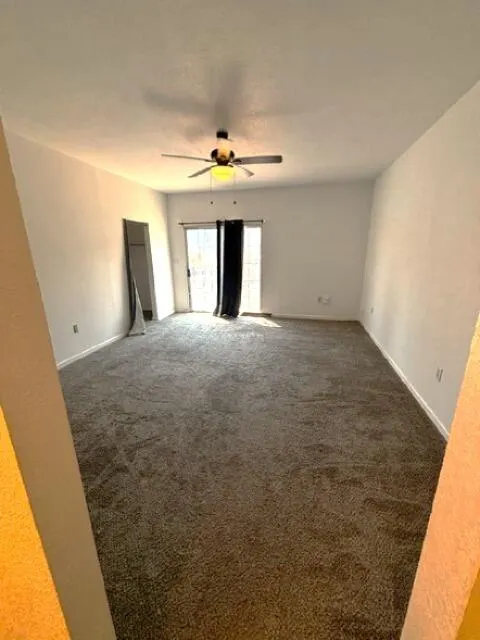
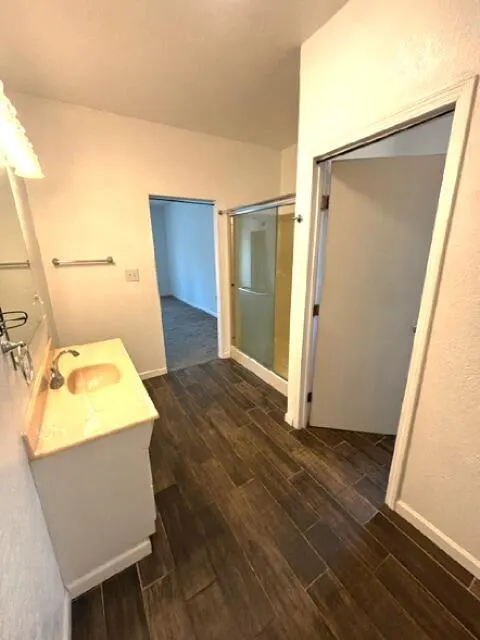
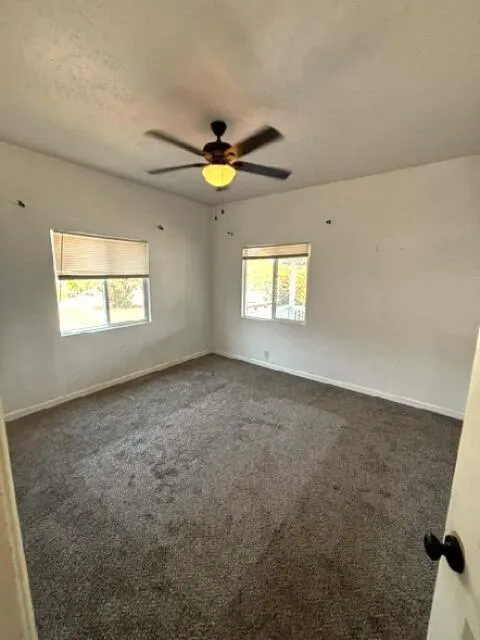
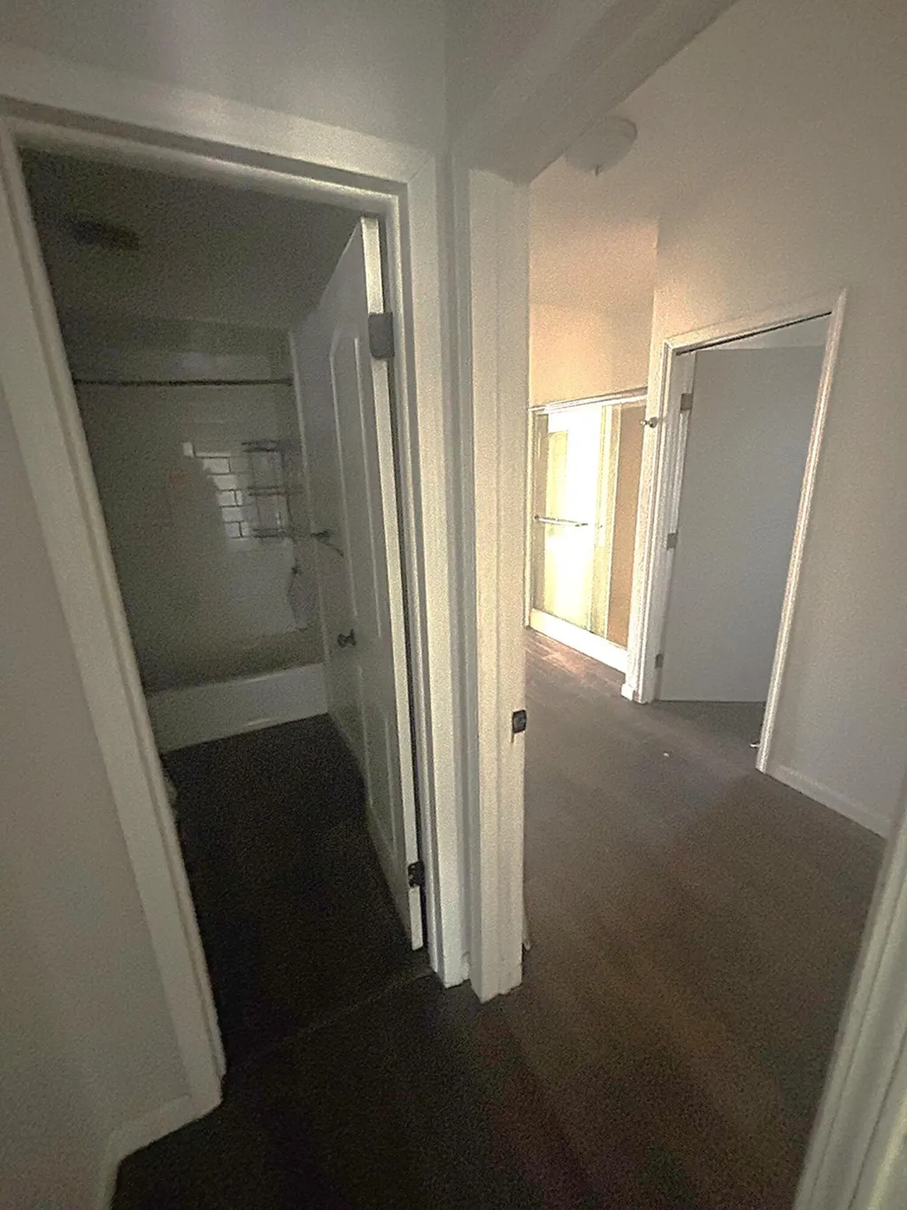
This charming home is conveniently located just blocks to grocery, coffee shops and local high school. Its front porch welcomes and invites you to stop by and visit! It hosts 3 bedrooms and 2 full baths. Tall ceilings throughout, the spacious master suite has a walk in shower and walk in closet. The laundry room is located next to the kitchen and back door of the home. There is central heating and evaporative cooler. The oversized 2 car detached containing a room at the back. The room could be a shop or built out for an additional living space. The alley at the back to the property gives additional access.
| Price History | |
|---|---|
| 7/31/2026 | Listed $260,000 |
General Features
| Sewer | Public Sewer |
|---|---|
| Heating | Gas,Forced Air |
| Cooling | Evaporative |
| Possession | Close of Escrow |
| Roof | Composition |
| Garage Spaces | 2.0 |
| Architectural Style | Craftsman |
| Pool Features | None |
| Construction Materials | Wood Siding |
| Year Built | 1958 |
| Electric | Public |
| View | None |
| Levels | One |
| Property Subtype | Single Family Residence |
| County | Shasta |
| Property Type | Residential |
| HOA | false |
| Attached Garage | false |
| Garage Y/N | No |
| Full Baths | 2 |
| Status | UActive Under Contract |
| Directions | From Redding you travel north and exit off I-5 at Shasta Dam Boulevard. Travel west on Shasta Dam Boulevard then turn left on Montana Avenue. Go 2 blocks then turn right on Fort Peck. The home is loca |
| City | Shasta Lake |
| Senior Community Y/N | No |
| MLS Area | 31 - Shasta Lake City |
| Lot Size Units | Acres |
| Lot Size Square Feet | 5662.8 |
| Property Attached Y/N | false |
| Year Built Details | 30+ |
| Land Lease Y/N | No |
| Home Warranty Y/N | No |
| Lease Renewal Y/N | No |
| MLS Area Minor | 31 - Shasta Lake City |
| Additional Parcels Y/N | No |
| Lease Considered Y/N | No |
| Rent Control Y/N | No |
| Standard Status | Active Under Contract |
| MobileHomeRemainsYN | No |
| New Construction | None |
Interior Features
| Interior Amenities | High Ceiling |
|---|---|
| Flooring | Tile,Luxury Vinyl,Wall to Wall Carpet |
| Basement (Y/N) | No |
| Air Conditioning Y/N | true |
| Heating Y/N | true |
| Window Features | Double Pane Windows |
| Total Bedrooms | 3 |
| Total Baths | 2 |
Exterior Features
| Parking Features | Driveway,On Street,Converted Garage |
|---|---|
| Lot Features | Level,City Lot |
| Water Source | Public |
| Lot Size Area | 0.13 |
| Foundation Details | Raised,Concrete Perimeter |
| Spa | No |
| Building Area Total | 1152 |
| Lot Size Acres | 0.13 |
| Road Surface Type | Asphalt |
| Crops Included Y/N | No |
| Horse Y/N | No |
| Irrigation Water Rights Y/N | No |
Amenities
- Foreclosure
- Views
- Short Sale
- New Construction
- Adult 55+
- Lease To Own
- No HOA Fees
- Furnished
- Primary On Main
- Air Conditioning
- Seller Finance
- Green
- Fixer Upper
- Horse
- Golf
- Fireplace
- Deck
- Garage
- Basement
- Pool
Property vs Single Family Average in 96019
Price
Year Built

 Listings identified as belonging to another listing broker/agent are based upon data obtained from the Multiple Listing Service of Shasta Association of Realtors and is copyrighted by the Shasta Association of Realtors, but is not warranted.
The information on this web site is provided exclusively for consumers' personal, non-commercial use and may not be used for any purpose other than to identify prospective properties consumers may be interested in purchasing. We are not responsible or liable
Listings identified as belonging to another listing broker/agent are based upon data obtained from the Multiple Listing Service of Shasta Association of Realtors and is copyrighted by the Shasta Association of Realtors, but is not warranted.
The information on this web site is provided exclusively for consumers' personal, non-commercial use and may not be used for any purpose other than to identify prospective properties consumers may be interested in purchasing. We are not responsible or liable
